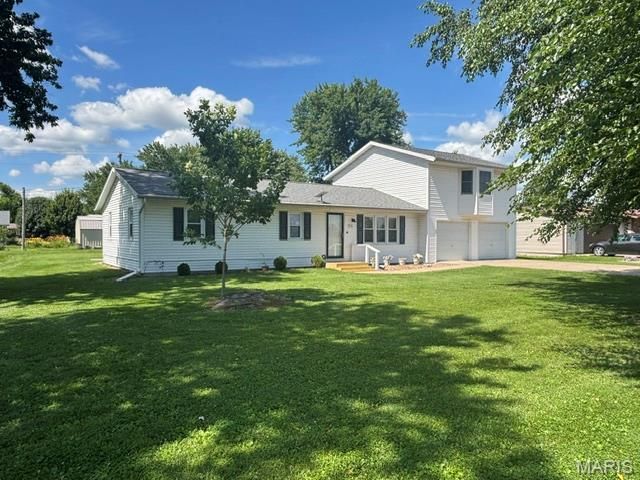

BEDS4
BATHS2 full
SQUARE FEET1,808
MLS#26047620
STATUSActive
PROPERTY TYPEResidential - Single Family
SUBDIVISIONHeavenly Acres Subdivision
SCHOOLMonroe City R-I
Property Description
Situated on Monroe City's Lawn Street you will find this wonderful three-or four-bedroom, two-bathroom home featuring beautiful Carson Custom kitchen cabinets. Enter this home and let the open floor plan greet you! You can have 3 bedrooms on the main floor and the opportunity for a massive 4th bedroom or family room on the second level. Tremendous storage in this home! A large, two-car attached garage. Mature shade trees, alley access and your own lush lawn. New vinyl plank flooring is in the bathroom and all three bedrooms. Stainless steel kitchen appliances: Electric Range, Double Door Refrigerator, and Dishwasher. New Washer and Dryer also convey. A chair lift provides access to the upper-level bedroom/family room. A large concrete patio in the backyard is perfect for grilling and entertaining. Don't miss out on this meticulous home. Change your address to 918 Lawn Street, Monroe City @ Mark Twain Lake! See it, love it, own it today!
Property Features
Property Type: Residential - Single Family
Cooling: Central Air
Garage: 2 car attached
Heating: Baseboard, Electric
Home Style: Contemporary, Ranch
Lot Size: 0.34 Acres
Roof Type: Asphalt
Taxes: $1,301
Year Built: 1974
Feature Descriptions
Appliances: Stainless Steel Appliance(s), Dishwasher, Microwave, Electric Range, Refrigerator, Washer/Dryer
Exterior: Frame, Vinyl Siding
Lot: City Lot, Front Yard, Interior Lot, Level
Lot Dimensions: 100 x 146
Parcel#: 014018001007011000
Parking: Concrete
Sewer: Public Sewer
SQFT. Above Grade: 1808
Utilities: Cable Available, Electricity Connected, Sewer Connected, Water Connected
Water: Public
Room Sizes
Living Room: 12x19
Kitchen: 10x21
Bathroom 2: 12x12
Bathroom 3: 11x9
Bathroom 4: 10x9
Bathroom: 8x8
Primary Bedroom: 23x17
Primary Bathroom: 6x7
Local Schools
High School: Monroe City R-I High
Middle School: Monroe City Middle
Elementary School: Monroe City Elem.
School District: Monroe City R-I
Listed By / Shown By
Listed By
Agency Name: See Real Estate
Shown By
Agent Name: Barry Schulhofer, Land Home and Farm Group
Agent Phone: (618) 407-1764 Cell
Agency Title: Strano & Associates

Estimate Your Payment
Estimated Payment
$ 584.17 per month $420.63 Principal & Interest $108.42 Property Tax $55.13 Homeowner's Insurance
918 Lawn Street | MLS# 26047620
This single family home located at 918 Lawn Street , Monroe City, MO 63456 is currently listed for sale with an asking price of $189,000. This property was built in 1974 and has 4 bedrooms and 2 full baths with 1808 sq. ft. Lawn Street is located in the Heavenly Acres Subdivision subdivision within the Monroe City R-I school district. Search Heavenly Acres Subdivision real estate on bschulhofer.strano.com today.