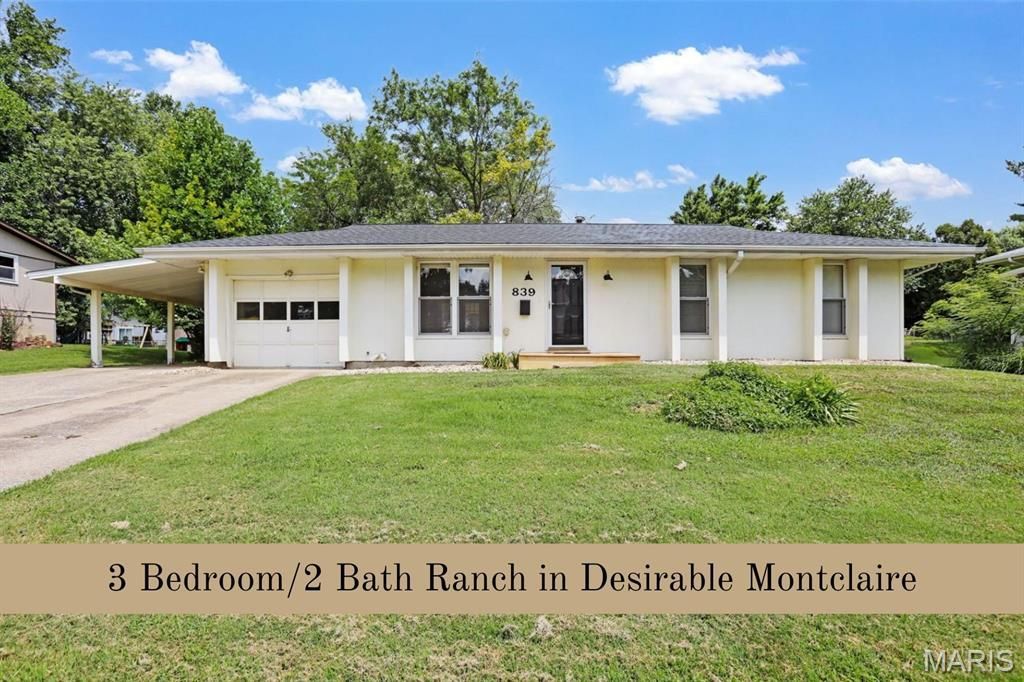

BEDS3
BATHS2 full 1 partial
SQUARE FEET1,158
MLS#26044990
STATUSPending
PROPERTY TYPEResidential - Single Family
SUBDIVISIONMontclaire
SCHOOLEdwardsville DIST 7
Property Description
MOVE-IN READY RANCH IN DESIRABLE MONTCLAIRE! This home features a large living room that opens to the breakfast area and kitchen. French doors allow access from the living space to the covered back patio and backyard. Newer LVP flooring is throughout the first floor except the primary suite bath which is tile. Also on the first floor is an updated full bath, two additional bedrooms and a primary suite with an updated half bath. Partially finished lower level is your blank canvas to finish how you want. Could currently be used as a second family room. Also in the lower level is a 3/4 bath, laundry (washer and dryer stay) and abundant storage space. Recent upgrades include roof 2024, water heater 2022 and HVAC was cleaned and inspected 6/2026. Outside space is great with a larger one car garage, attached carport for extra parking, shed for extra storage and a spacious covered patio! Conveniently located to schools, shopping, bike trail, etc.
Property Features
Property Type: Residential - Single Family
Basement: Yes
Basement: Bathroom, Sump Pump
Cooling: Central Air
Garage: 1 car attached
Heating: Forced Air
Home Style: Traditional
Lot Size: 0.23 Acres
Taxes: $4,503
Year Built: 1972
Feature Descriptions
Appliances: Dishwasher, Dryer, Built-In Electric Range, Refrigerator, Washer
Days on Site: 73
Lot: Level
Lot Dimensions: 85x120
Parcel#: 14-2-15-13-18-302-010
Sewer: Public Sewer
SQFT. Above Grade: 1118
SQFT. Below Grade: 40
Utilities: Electricity Connected, Sewer Connected, Water Connected
Water: Public
Local Schools
High School: Edwardsville
Middle School: EDWARDSVILLE DIST 7
Elementary School: EDWARDSVILLE DIST 7
School District: Edwardsville DIST 7
Listed By / Shown By
Listed By
Agency Name: RE/MAX Alliance
Shown By
Agent Name: Barry Schulhofer, Land Home and Farm Group
Agent Phone: (618) 407-1764 Cell
Agency Title: Strano & Associates

Estimate Your Payment
Estimated Payment
$ 1,027.21 per month $576.42 Principal & Interest $375.25 Property Tax $75.54 Homeowner's Insurance
839 Slippery Rock Drive | MLS# 26044990
This single family home located at 839 Slippery Rock Drive, Edwardsville, IL 62025 is currently listed for sale with an asking price of $259,000. This property was built in 1972 and has 3 bedrooms and 2 full and 1 partial baths with 1158 sq. ft. Slippery Rock Drive is located in the Montclaire subdivision within the Edwardsville DIST 7 school district. Search Montclaire real estate on bschulhofer.strano.com today.