
BEDS5
BATHS3 full 1 partial
SQUARE FEET3,286
MLS#26045919
STATUSActive
PROPERTY TYPEResidential - Single Family
SUBDIVISIONAsh-Lin Sub
SCHOOLEdwardsville DIST 7
Property Description
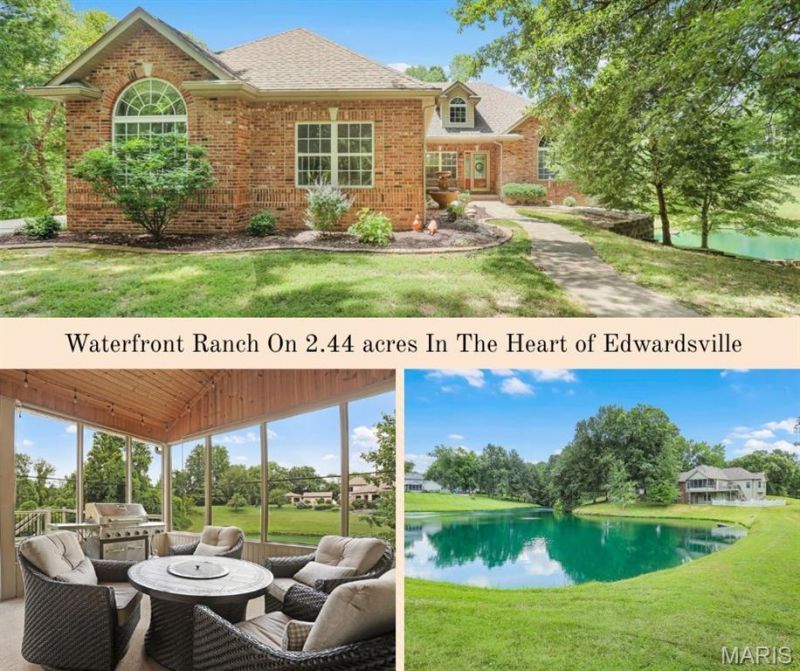
NESTLED IN THE HEART OF EDWARDSVILLE on 2.44 acres! Spacious, one-owner waterfront ranch with a walkout lower level! Driving down the expansive driveway, you will immediately see the park-like setting this property offers! Inside space offers room for everyone. Living room w/gas fireplace opens into the updated kitchen boasting soft-close custom, staggered Maple cabinetry, upgraded stainless appliances (including oversized Thor 6-burner gas cooktop and range hood), quartz countertops and tile backsplash. The spacious dining area provides access to the deck (new in 2026 w/vinyl railing & aluminum balusters) and to the screened porch w/wood cathedral ceiling offering gorgeous lake and wooded views. The primary suite also has deck access, ensuite bath w/dual vanities, separate tub & shower and spacious walk-in closet. Bedrooms 2 & 3 have Jack & Jill bathroom for convenience. Laundry room with extra cabinetry & sink, & half bath complete the first floor. The finished walkout lower level has a family room w/2nd gas fireplace and more gorgeous lake and property views. Bedrooms 4 & 5 are generously sized & there is also a bonus/office room, all w/new carpet (7/2026) The third full bath has dual vanities and access to the 4th bedroom also. There is also an abundant storage area. Outside space is fabulous with an oversized side-load 3 car garage, additional parking options, front porch, deck, patio, screened porch & fenced backyard. Plenty of spaces to enjoy the peace and views with a cup of coffee or to entertain family & friends!
Property Features
Property Type: Residential - Single Family
Basement: 9 ft + Pour, Bathroom, Full, Sleeping Area, Storage Space, Walk-Out Access
Basement: Yes
Cooling: Central Air
Garage: 3 car attached
Heating: Forced Air
Home Style: Traditional
Lot Size: 2.44 Acres
Roof Type: Architectural Shingle
Taxes: $11,485
Year Built: 1999
Amenities
Cathedral Ceiling(s)
Custom Cabinetry
Granite Counters
Open Floorplan
Pantry
Separate Shower
Soaking Tub
Walk-In Closet(s)
Feature Descriptions
Appliances: Stainless Steel Appliance(s), Gas Cooktop, Dishwasher, Microwave, Range Hood, Refrigerator
Association Amenities: None
Exterior: Brick
Fireplace: Gas, Living Room
HOA Fee: $500/ Annually
Lot: Private, Scattered Woods, Waterfront
Lot Dimensions: 40 X 708.88 IRR
Parcel#: 14-2-15-12-18-303-001
Sewer: Public Sewer
SQFT. Above Grade: 2099
SQFT. Below Grade: 1187
Utilities: Electricity Connected, Natural Gas Connected, Sewer Connected, Water Connected
Water: Public
Room Sizes
Living Room: 18.8x19.9
Dining Room: 12x13.3
Kitchen: 12.4x13.3
Primary Bedroom: 13.11x20.8
Primary Bathroom: 12.9x8.11
Bedroom: 13.1x10.11
Bedroom: 13.1x11
Bathroom: 11x5.1
Bathroom: 5x4.11
Laundry: 7.6x9.7
Recreation Room: 20.3x17.1
Bedroom: 12.1x13.1
Bedroom: 12.9x14.4
Bathroom: 9x11.5
Office: 6x10.5
Local Schools
High School: Edwardsville
Middle School: EDWARDSVILLE DIST 7
Elementary School: EDWARDSVILLE DIST 7
School District: Edwardsville DIST 7
Listed By / Shown By
Listed By
Agency Name: RE/MAX Alliance
Shown By
Agent Name: Barry Schulhofer, Land Home and Farm Group
Agent Phone: (618) 407-1764 Cell
Agency Title: Strano & Associates

Estimate Your Payment
Estimated Payment
$ 2,439.73 per month $1,310.86 Principal & Interest $957.08 Property Tax $171.79 Homeowner's Insurance
803 Schwarz Road | MLS# 26045919
This single family home located at 803 Schwarz Road, Edwardsville, IL 62025 is currently listed for sale with an asking price of $589,000. This property was built in 1999 and has 5 bedrooms and 3 full and 1 partial baths with 3286 sq. ft. Schwarz Road is located in the Ash-Lin Sub subdivision within the Edwardsville DIST 7 school district. Search Ash-Lin Sub real estate on bschulhofer.strano.com today.