
BEDS3
BATHS1 full 1 partial
SQUARE FEET1,900
MLS#26047511
STATUSComing Soon
PROPERTY TYPEResidential - Single Family
SUBDIVISIONDadrian Gardens
SCHOOLAlton DIST 11
Property Description
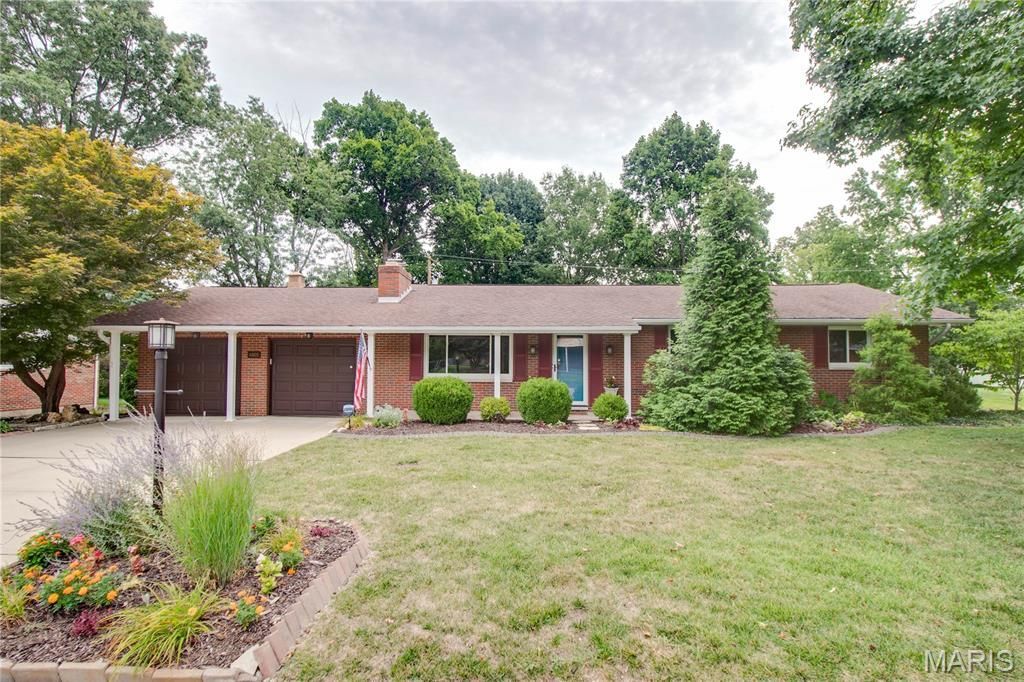
Take a look at this well-maintained brick ranch home offering comfortable living space inside and out. The spacious living room features beautiful wood flooring and a cozy wood-burning fireplace, creating the perfect gathering place for family and friends. The eat in kitchen offers plenty of room for dining and includes a breakfast bar, making everyday meals and entertaining a breeze.Just off the kitchen, the sunken sunroom provides a bright and inviting space to relax year round, with easy access to the concrete patio and backyard. The main level also features three bedrooms, a full bath, and a convenient half bath.The partially finished lower level adds even more living space with a large family room highlighted by a second wood-burning fireplace. You'll also find an abundance of storage and utility space, along with a dedicated laundry area complete with a utility sink. The washer, dryer, and additional refrigerator will remain with the home.Additional features include an attached two-car garage and a SimpliSafe security system, providing added convenience and peace of mind. With multiple living areas, two fireplaces, and plenty of storage, this home offers the space, comfort, and functionality today's buyers are looking for.
Property Features
Property Type: Residential - Single Family
Basement: Yes
Basement: Partially Finished, Full
Cooling: Central Air
Garage: 2 car attached
Heating: Forced Air, Natural Gas
Home Style: Ranch
Lot Size: 0.29 Acres
Taxes: $4,178
Year Built: 1960
Feature Descriptions
Appliances: Dishwasher, Microwave, Electric Oven, Refrigerator, Washer/Dryer, Gas Water Heater
Exterior: Brick
Fireplace: Family Room, Living Room, Wood Burning
Lot: Level
Lot Dimensions: 100 X 127.8 IRR
Parcel#: 24-2-01-34-01-109-005
Sewer: Public Sewer
SQFT. Above Grade: 1400
SQFT. Below Grade: 500
Utilities: Electricity Connected, Sewer Connected, Water Connected
Water: Public
Room Sizes
Living Room: 12x22
Kitchen: 18x13
Sunroom: 20x7
Bathroom: 5x5
Bathroom: 10x6
Bedroom: 11x12
Bedroom: 13x16
Bedroom: 12x12
Family Room: 26x18
Local Schools
High School: Alton
Middle School: ALTON DIST 11
Elementary School: ALTON DIST 11
School District: Alton DIST 11
Listed By / Shown By
Listed By
Agency Name: Tarrant and Harman Real Estate and Auction Co
Shown By
Agent Name: Barry Schulhofer, Land Home and Farm Group
Agent Phone: (618) 407-1764 Cell
Agency Title: Strano & Associates

Estimate Your Payment
Estimated Payment
$ 1,077.91 per month $645.19 Principal & Interest $348.17 Property Tax $84.55 Homeowner's Insurance
4805 Chateau Drive | MLS# 26047511
This single family home located at 4805 Chateau Drive , Godfrey, IL 62035 is currently listed for sale with an asking price of $289,900. This property was built in 1960 and has 3 bedrooms and 1 full and 1 partial baths with 1900 sq. ft. Chateau Drive is located in the Dadrian Gardens subdivision within the Alton DIST 11 school district. Search Dadrian Gardens real estate on bschulhofer.strano.com today.