
BEDS2
BATHS2 full
SQUARE FEET1,322
MLS#26069629
STATUSActive
PROPERTY TYPEResidential - Condominium
SUBDIVISIONCobblestone Park
SCHOOLBelleville DIST 118
Property Description
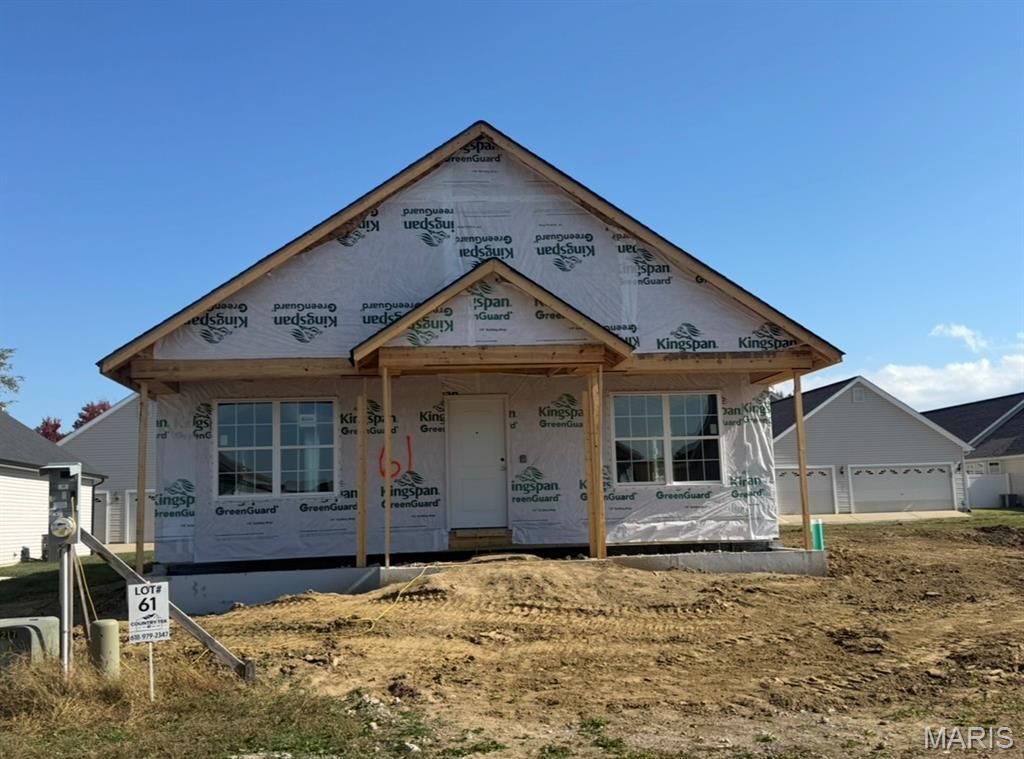
Are you ready to take some of your time back and move to low-maintenance living??? This beautiful Detached Villa has an estimated completion date of January 2027. The Carnoustie floor plan is a 2 bedroom, 2 bath Villa with full unfinished basement. The open floor plan boasts a spacious living room, large dining room, kitchen with breakfast bar and pantry, and two large bedrooms. The primary bedroom has a large walk-in closet and a spacious primary bath. The large second bedroom is adjacent to the guest bath. The unfinished basement has a standard egress window and sump pump. Upgrades on this floor plan include vaulted ceilings, spindles on the stair area, upgraded cabinets and quartz countertops, upgraded flooring throughout and rough-in plumbing in the basement. This listing is for an Detached Villa. All selections/materials have been ordered and can't be changed. ECD January 2027.
Property Features
Property Type: Residential - Condominium
Basement: Yes
Basement: 8 ft + Pour, Egress Window, Full, Sump Pump, Unfinished
Cooling: Central Air
Garage: 2 car attached
Heating: Gas
Lot Size: 0.15 Acres
Roof Type: Composition
Taxes: $36
Amenities
Kitchen/Dining Room Combo
Breakfast Bar
Pantry
Walk-In Closet(s)
Feature Descriptions
Appliances: Dishwasher, Disposal, Microwave, Range, Gas Water Heater
Association Amenities: Common Ground, Gated, Trail(s)
Exterior: Brick, Vinyl Siding
HOA Fee: $215/ Monthly
Lot: Level
Lot Dimensions: 53x120
Parcel#: 08-05.0-420-002
Parking: Attached, Garage, Off Street
Sewer: Public Sewer
SQFT. Above Grade: 1322
Water: Public
Room Sizes
Living Room: 16x13
Primary Bedroom: 16x14
Bedroom 2: 13x11
Local Schools
High School: Belleville High School-West
Middle School: BELLEVILLE DIST 118
Elementary School: BELLEVILLE DIST 118
School District: Belleville DIST 118
Listed By / Shown By
Listed By
Agency Name: Re/Max Signature Properties
Shown By
Agent Name: Barry Schulhofer, Land Home and Farm Group
Agent Phone: (618) 407-1764 Cell
Agency Title: Strano & Associates

Estimate Your Payment
Estimated Payment
$ 757.92 per month $667.45 Principal & Interest $3.00 Property Tax $87.47 Homeowner's Insurance
3924 Red Bird Lane | MLS# 26069629
This condo located at 3924 Red Bird Lane , Swansea, IL 62226 is currently listed for sale with an asking price of $299,900. This property has 2 bedrooms and 2 full baths with 1322 sq. ft. Red Bird Lane is located in the Cobblestone Park subdivision within the Belleville DIST 118 school district. Search Cobblestone Park real estate on bschulhofer.strano.com today.