
BEDS5
BATHS3 full 1 partial
SQUARE FEET3,378
MLS#26050999
STATUSActive
PROPERTY TYPEResidential - Single Family
SUBDIVISIONArbor Lake
SCHOOLEdwardsville DIST 7
Property Description
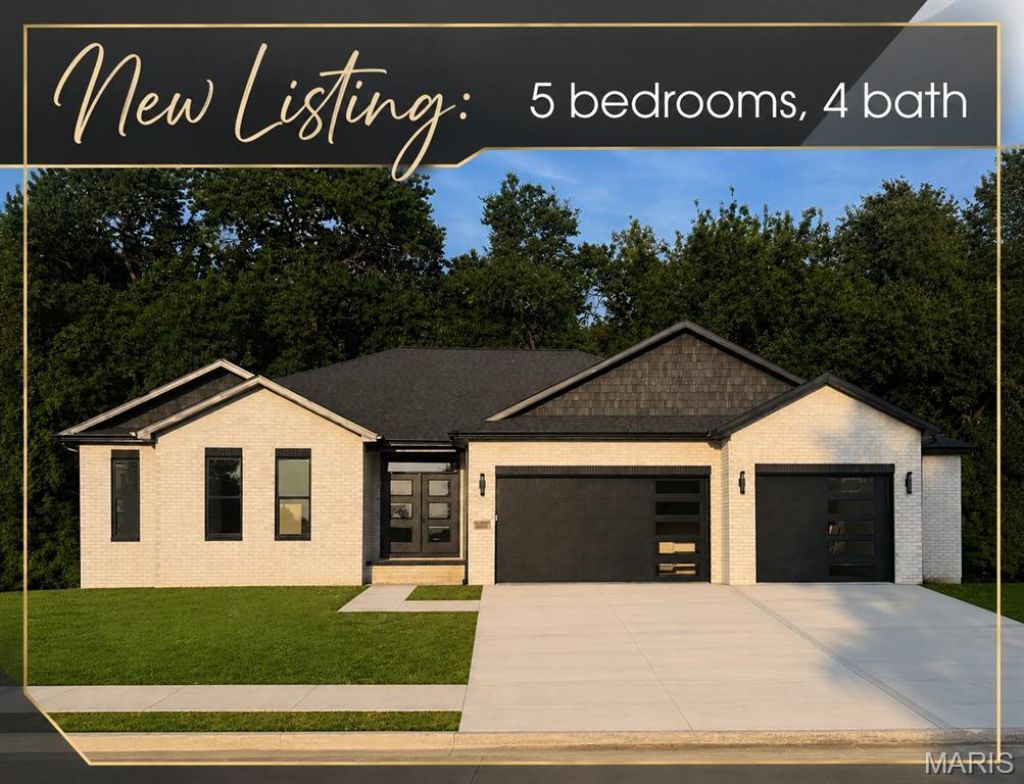
Welcome to 3825 N. Arbor Lake Dr., Edwardsville-a stunning newly constructed ranch offering 5 bedrooms, 4 baths, and an impressive combination of quality craftsmanship, beautiful design, and contemporary finishes. Step inside to a light and bright with front views of the neighborhood lake. The open floor plan features gorgeous luxury vinyl plank flooring throughout the main and lower levels. The heart of the home is the show-stopping kitchen, beautifully appointed with custom cabinetry and under-cabinet lighting, solid-surface countertops, a tile backsplash, stainless steel appliances, a spacious walk-in pantry, and an oversized island perfect for gathering and entertaining. The adjoining great room is warm and inviting with a gas fireplace and custom surround. Retreat to the luxurious primary suite featuring a distinctive custom ceiling treatment, large walk-in closet and spa-like en-suite complete with a beautifully tiled shower, freestanding soaking tub and stylish finishes. Two additional ample-sized bedrooms, additional baths and a convenient main-floor laundry complete the main level. The finished lower level offers even more exceptional living space with a spacious family room, 4th bedroom, 5th bedroom full bath and plenty of room to relax, entertain or accommodate overnight guests. Thoughtfully designed and loaded with upgrades, this builder goes beyond the ordinary with details and finishes that truly set this home apart. Quality, style, and craftsmanship come together beautifully in this exceptional Arbor Lake home-new construction with all the upgrades you've been looking for!
Property Features
Property Type: Residential - Single Family
Basement: Yes
Basement: 9 ft + Pour, Bathroom, Egress Window, Partially Finished, Full, Sleeping Area, Storage Space, Sump Pump
Cooling: Central Air
Garage: 3 car attached
Heating: Forced Air
Home Style: Contemporary
Lot Size: 0.24 Acres
Taxes: $32
Year Built: 2026
Amenities
Ceiling Fan(s)
Kitchen Island
Open Floorplan
Recessed Lighting
Separate Dining
Separate Shower
Soaking Tub
Walk-In Closet(s)
Feature Descriptions
Appliances: Stainless Steel Appliance(s), Dishwasher, Disposal, Microwave, Gas Range
Days on Site: 58
Exterior: Brick, HardiPlank Type
Fireplace: Gas, Great Room
HOA Fee: $675/ Annually
Lot: Interior Lot
Lot Dimensions: 82.55 X 129.04 IRREGULAR
Parcel#: 10-2-16-17-17-301-029
Parking: Concrete, Garage Door Opener
Sewer: Public Sewer
SQFT. Above Grade: 2178
SQFT. Below Grade: 1200
Utilities: Electricity Connected, Natural Gas Connected, Sewer Connected, Underground Utilities, Water Connected
Water: Public
Room Sizes
Great Room: 21x14
Dining Room: 15x11
Kitchen: 15x10
Primary Bedroom: 17x14
Primary Bathroom: 14x13
Bedroom 2: 14x13
Bedroom 3: 14x12
Bathroom 2: 12x6
Bathroom 3: 8x3
Laundry: 8x6
Family Room: 22x18
Bathroom 4: 20x15
Bedroom 5: 15x11
Bathroom 4: 9x9
Local Schools
High School: Edwardsville
Middle School: EDWARDSVILLE DIST 7
Elementary School: EDWARDSVILLE DIST 7
School District: Edwardsville DIST 7
Listed By / Shown By
Listed By
Agency Name: RE/MAX Alliance
Shown By
Agent Name: Barry Schulhofer, Land Home and Farm Group
Agent Phone: (618) 407-1764 Cell
Agency Title: Strano & Associates

Estimate Your Payment
Estimated Payment
$ 2,016.20 per month $1,780.23 Principal & Interest $2.67 Property Tax $233.30 Homeowner's Insurance
3825 N Arbor Lake Drive | MLS# 26050999
This single family home located at 3825 N Arbor Lake Drive, Edwardsville, IL 62025 is currently listed for sale with an asking price of $799,900. This property was built in 2026 and has 5 bedrooms and 3 full and 1 partial baths with 3378 sq. ft. N Arbor Lake Drive is located in the Arbor Lake subdivision within the Edwardsville DIST 7 school district. Search Arbor Lake real estate on bschulhofer.strano.com today.