
BEDS4
BATHS2 full 1 partial
SQUARE FEET2,162
MLS#26047372
STATUSActive
PROPERTY TYPERental - Single Family
SUBDIVISIONEAGLES LANDING
SCHOOLShiloh Village DIST 85
Property Description
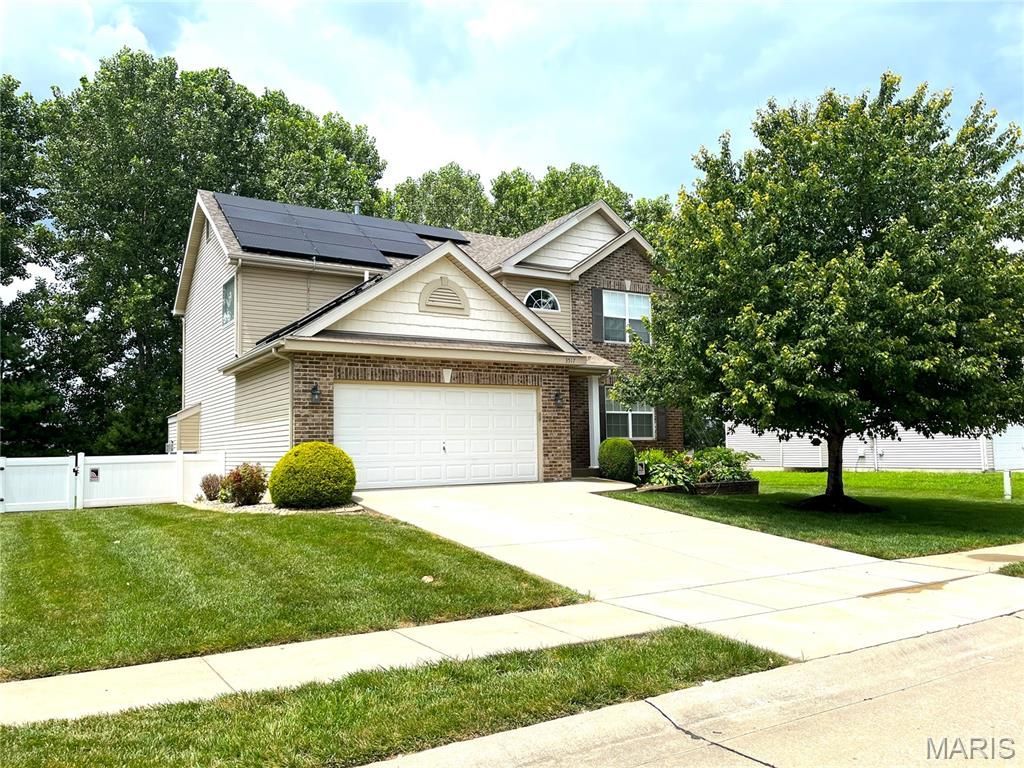
Four Bedroom Home in Eagles Landing Subdivision Features Royal II Floor Plan with LVP Flooring Throughout Main Living Areas, Two Story Entry Foyer, 18 x 14 Family Room with Marble Surround Gas Fireplace, 12 x 11 Dining Room, 15 x 12 Kitchen Features Granite Counter Tops and Tiled Backsplash, Stainless Steel Appliances Include Glass Top Electric Range with Built In Microwave, Dishwasher, Garbage Disposal and Side by Side Refrigerator, Walk In Pantry and Planning Desk Area, Center Island and 11 x 10 Adjacent Dining Area with Back Patio Access, Main Floor Half Bathroom, Second Floor Provides 14 x 13 Master Bedroom with Vaulted Ceiling and Walk In Closet, 10 x 10 Private Master Bath Includes Double Vanity Sinks, Soaking Tub and Custom Tiled Separate Shower, 12 x 11 Second Bedroom, Full Hallway Bathroom, 11 x 11 Third Bedroom, 11 x 9 Fourth Bedroom, 6 x 6 Main Floor Laundry Room, Full Unfinished Basement with Infrared Sauna, Covered Front Porch and Fenced Back Yard with XL Doggie Door and Patio, Radon Mitigation System, Whole House Water Filter and Water Softener, Community Pool and Clubhouse Privileges Available, Solar Panel System with $125/Month Average Electric Cost, Available 08/20/2026.
Property Features
Property Type: Rental - Single Family
Basement: Full, Unfinished
Basement: Yes
Cooling: Central Air
Garage: 2 car attached
Heating: Electric, Forced Air, Solar
Home Style: Ranch
Lot Size: 0.29 Acres
Year Built: 2012
Amenities
Ceiling Fan(s)
Granite Counters
Kitchen Island
Sauna
Separate Shower
Soaking Tub
Storage
Two Story Entrance Foyer
Walk-In Closet(s)
Walk-In Pantry
Feature Descriptions
Appliances: ENERGY STAR Qualified Appliances, Stainless Steel Appliance(s), Dishwasher, Disposal, Microwave, Free-Standing Electric Range, Refrigerator, Electric Water Heater, Water Softener
Days on Site: 1
Fencing: Back Yard, Fenced, Gate, Vinyl
Fireplace: Family Room, Gas
Laundry: Electric Dryer Hookup, Laundry Room, Main Level, Washer Hookup
Lot Dimensions: 85x100
Parking: Attached, Garage
SQFT. Above Grade: 2162
Water: Public
Local Schools
High School: OFallon
Middle School: SHILOH VILLAGE DIST 85
Elementary School: SHILOH VILLAGE DIST 85
School District: Shiloh Village DIST 85
Listed By / Shown By
Listed By
Agency Name: Christone Enterprises, Inc.
Shown By
Agent Name: Barry Schulhofer, Land Home and Farm Group
Agent Phone: (618) 407-1764 Cell
Agency Title: Strano & Associates

3517 Harbor Way | MLS# 26047372
This property located at 3517 Harbor Way , Shiloh, IL 62221 is currently listed for rent with an asking price of $3,000 / Monthly. Harbor Way is located within the Shiloh Village DIST 85 school district. Search Shiloh real estate on bschulhofer.strano.com today.