
BEDS5
BATHS3 full 1 partial
SQUARE FEET2,407
MLS#26047361
STATUSActive
PROPERTY TYPEResidential - Single Family
SUBDIVISIONGraceland Estates 1st Add
SCHOOLBelle Valley DIST 119
Property Description
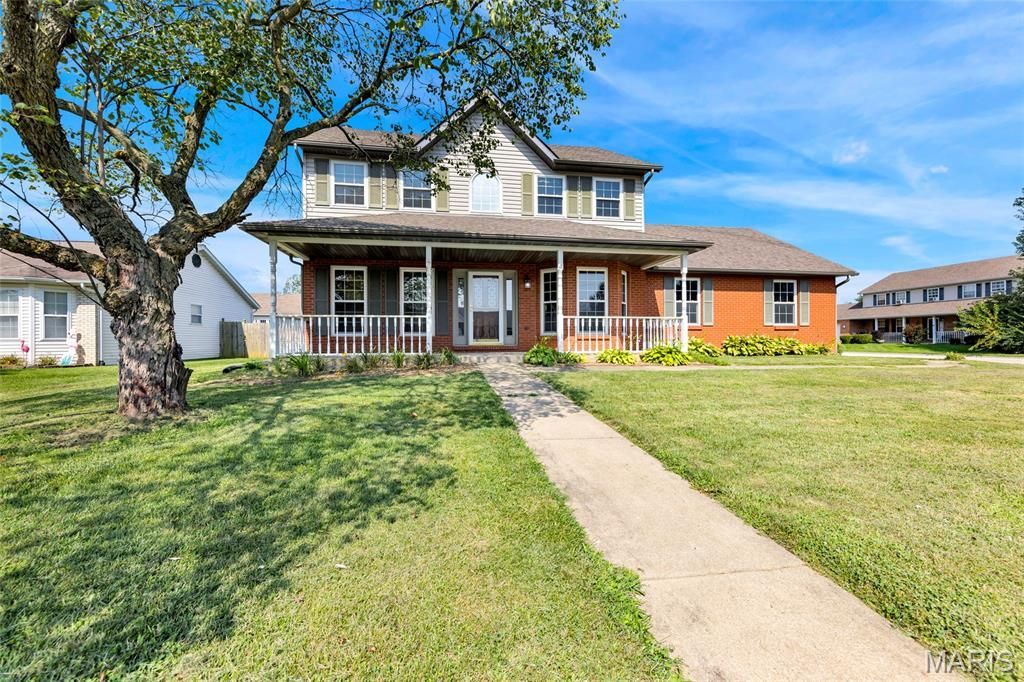
Welcome home to this beautifully updated two story home offering the perfect blend of space, comfort, and style! Situated on a desirable corner lot, this property features inviting covered front and back porches, generous backyard with a patio and storage shed, and an ideal location just minutes from local amenities. Inside, you'll love the spacious layout featuring a welcoming living room with a cozy brick wood-burning fireplace that flows seamlessly into the kitchen. The kitchen offers a breakfast bar, abundant cabinetry, and all appliances stay. A formal dining room provides additional entertaining space, while the upstairs primary suite features vaulted ceilings, a luxurious bath with double vanity, soaking tub, separate shower, and generous closet space. The current owners have recently completed even more updates, including finishing two bedrooms and a full bathroom in the basement, significantly expanding the home's functional living space. Fresh paint and new flooring provides a clean, modern feel that's ready for its new owners to enjoy. Passed occupancy in-hand, let's make this home yours!
Property Features
Property Type: Residential - Single Family
Basement: Yes
Basement: 8 ft + Pour, Bathroom, Egress Window, Finished
Cooling: Ceiling Fan(s), Central Air, Exhaust Fan
Garage: 2 car attached
Heating: Forced Air, Natural Gas
Home Style: Traditional
Lot Size: 0.22 Acres
Taxes: $0
Year Built: 1994
Amenities
Breakfast Bar
Ceiling Fan(s)
Eat-in Kitchen
Entrance Foyer
Pantry
Recessed Lighting
Separate Dining
Shower
Storage
Tub
Feature Descriptions
Appliances: ENERGY STAR Qualified Appliances, Dishwasher, Range, Range Hood, Refrigerator, Gas Water Heater
Exterior: Brick, Vinyl Siding
Fireplace: Family Room
Lot: Back Yard, Corner Lot, Front Yard
Lot Dimensions: Irregular
Parcel#: 08-24.0-202-016
Parking: Attached, Driveway, Garage, Garage Door Opener, Garage Faces Side
Sewer: Public Sewer
SQFT. Above Grade: 1806
SQFT. Below Grade: 601
Utilities: Electricity Connected, Natural Gas Connected, Sewer Connected, Water Connected
Water: Public
Window: Bay Window(s)
Room Sizes
Family Room: 17x15
Dining Room: 14x11
Kitchen: 18x15
Laundry: 10x5
Primary Bedroom: 16x13
Primary Bathroom: 12x14
Bedroom 2: 12x11
Bathroom: 5x8
Bedroom 3: 10x11
Recreation Room: 19x14
Bedroom 4: 11x12
Bathroom: 7x6
Bedroom 5: 13x14
Local Schools
High School: Belleville High School-East
Middle School: BELLE VALLEY DIST 119
Elementary School: BELLE VALLEY DIST 119
School District: Belle Valley DIST 119
Listed By / Shown By
Listed By
Agency Name: Century 21 Advantage
Shown By
Agent Name: Barry Schulhofer, Land Home and Farm Group
Agent Phone: (618) 407-1764 Cell
Agency Title: Strano & Associates

Estimate Your Payment
Estimated Payment
$ 1,032.07 per month $912.48 Principal & Interest $0.00 Property Tax (data not provided by mls) $119.58 Homeowner's Insurance
1503 Progress Lane | MLS# 26047361
This single family home located at 1503 Progress Lane , Belleville, IL 62221 is currently listed for sale with an asking price of $410,000. This property was built in 1994 and has 5 bedrooms and 3 full and 1 partial baths with 2407 sq. ft. Progress Lane is located in the Graceland Estates 1st Add subdivision within the Belle Valley DIST 119 school district. Search Graceland Estates 1st Add real estate on bschulhofer.strano.com today.