
BEDS3
BATHS1 full
SQUARE FEET1,400
MLS#26069318
STATUSActive
PROPERTY TYPEResidential - Single Family
SUBDIVISIONVohsen Park 3
SCHOOLPattonville R-III
Property Description
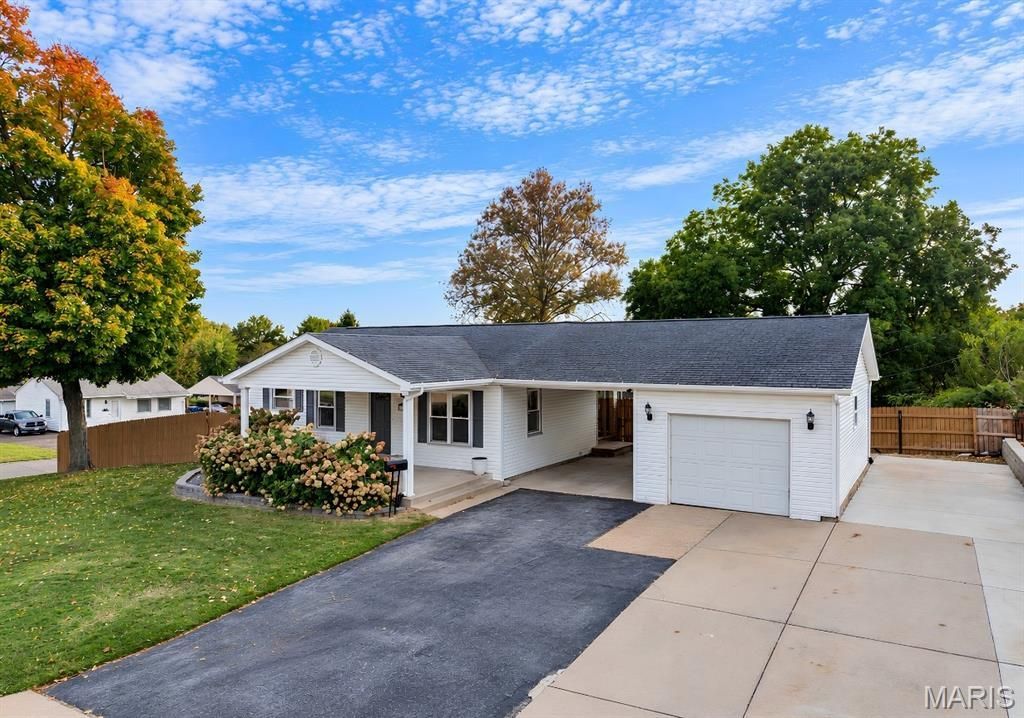
This single-family ranch residence, originally constructed in 1960, has been completely remodeled, offering a contemporary interior that elevates the classic charm of its era. The heart of the home is a recently updated kitchen designed for both culinary exploration and daily convenience. It features sleek stainless steel appliances, premium stone counters, and an expansive island that serves as a central hub for gathering. These updated areas provide a clean, refined environment for your daily routines. Beyond the interior, the property offers a private yard that invites outdoor enjoyment and a welcoming porch for relaxing at the start or end of your day. The triple wide driveway creates ease in parking and storage for RV, Boat or other toys or work equipment. This residence blends thoughtful updates with timeless architectural appeal, creating a versatile environment ready for its next chapter. Schedule your private tour today to experience how this beautifully reimagined ranch can accommodate your lifestyle.
Property Features
Property Type: Residential - Single Family
Basement: Yes
Basement: 8 ft + Pour, Partially Finished
Cooling: Ceiling Fan(s), Central Air
Garage: 1 car attached
Heating: Forced Air, Natural Gas
Home Style: Contemporary
Lot Size: 0.23 Acres
Roof Type: Architectural Shingle
Taxes: $2,981
Year Built: 1960
Amenities
Custom Cabinetry
Eat-in Kitchen
Kitchen Island
Open Floorplan
Feature Descriptions
Appliances: Dishwasher, Microwave, Oven
Exterior: Vinyl Siding
Fireplace: None
Lot: Corner Lot
Lot Dimensions: 80x126
Parcel#: 12O-24-0290
Parking: Additional Parking, Attached, Attached Carport
Sewer: Public Sewer
SQFT. Above Grade: 952
SQFT. Below Grade: 448
Utilities: Cable Available, Electricity Available, Electricity Connected, Natural Gas Available, Natural Gas Connected
Water: Public
Room Sizes
Living Room: 12x11
Kitchen: 10x10
Bedroom: 12x11
Bedroom 2: 10x10
Bedroom 3: 10x9
Bonus Room: 8x14
Family Room: 12x12
Office: 12x16
Local Schools
High School: Pattonville Sr. High
Middle School: Holman Middle
Elementary School: Rose Acres Elem.
School District: Pattonville R-III
Listed By / Shown By
Listed By
Agency Name: CityScapes Realty
Shown By
Agent Name: Barry Schulhofer, Land Home and Farm Group
Agent Phone: (618) 407-1764 Cell
Agency Title: Strano & Associates

Estimate Your Payment
Estimated Payment
$ 1,041.35 per month $701.05 Principal & Interest $248.42 Property Tax $91.88 Homeowner's Insurance
12103 Belaire Place | MLS# 26069318
This single family home located at 12103 Belaire Place, Maryland Heights, MO 63043 is currently listed for sale with an asking price of $315,000. This property was built in 1960 and has 3 bedrooms and 1 full baths with 1400 sq. ft. Belaire Place is located in the Vohsen Park 3 subdivision within the Pattonville R-III school district. Search Vohsen Park 3 real estate on bschulhofer.strano.com today.