
BEDS2
BATHS2 full 1 partial
SQUARE FEET2,808
MLS#26047464
STATUSActive
PROPERTY TYPEResidential - Condominium
SUBDIVISIONRiver Breeze Estates
SCHOOLMehlville R-IX
Property Description
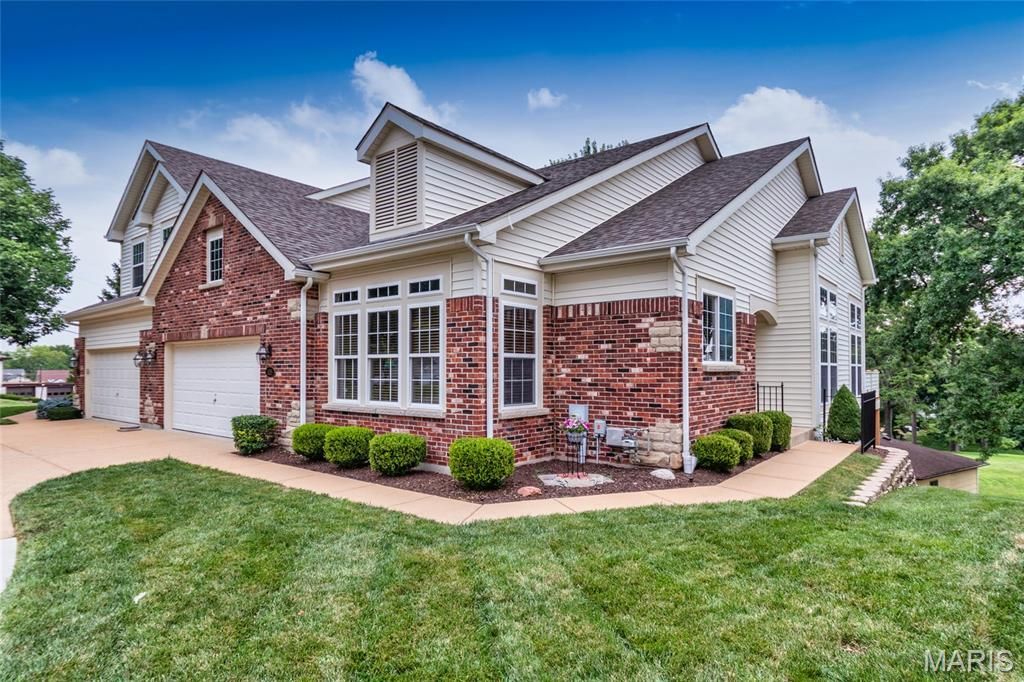
Enjoy luxury living in this ranch villa in sought after River Breeze Estates gated community. This former display is upgraded with many custom features. The primary bedroom has a 5 bay window and luxury bath with garden tub and shower plus a walk-in closet. There is also an additional sleeping room and half bath on the main level. The greatroom has a vaulted ceiling, gas fireplace and walks out to the deck. The kitchen/breakfast room has custom 42 inch cabinets, granite counter tops, gas cooktop, refrigerator, dishwasher and pantry. Laundry room is on the main level and includes the washer and dryer. The walk-out lower level is finished with a rec/family room, kitchen bar, office space, bedroom with full bath and walk-in closet. Plenty of storage in the unfinished area. Enjoy all the conveniences of living in a well managed community.
Property Features
Property Type: Residential - Condominium
Basement: 8 ft + Pour, Bathroom, Partially Finished, Radon Mitigation, Storage Space, Walk-Out Access
Basement: Yes
Cooling: Ceiling Fan(s), Central Air
Garage: 2 car attached
Heating: Forced Air, Natural Gas
Home Style: Ranch, Traditional
Lot Size: 0.09 Acres
Roof Type: Architectural Shingle
Taxes: $5,216
Year Built: 2003
Feature Descriptions
Appliances: Stainless Steel Appliance(s), Gas Cooktop, Dishwasher, Disposal, Dryer, Microwave, Double Oven, Refrigerator, Washer, Gas Water Heater
Association Amenities: Association Management, Common Ground, Gated
Exterior: Brick, Vinyl Siding
Fireplace: Living Room
HOA Fee: $385/ Monthly
Lot: Adjoins Common Ground, Landscaped
Lot Dimensions: 50x75
Parcel#: 33H-43-0520
Parking: Additional Parking, Garage, Garage Door Opener, Off Street
Sewer: Public Sewer
SQFT. Above Grade: 1688
SQFT. Below Grade: 1120
Utilities: Electricity Connected, Natural Gas Connected, Sewer Connected, Water Connected
Water: Public
Room Sizes
Great Room: 21x16
Kitchen: 13x11
Breakfast Room: 12x9
Primary Bedroom: 15x13
Den: 19x13
Recreation Room: 20x15
Bedroom 2: 15x13
Other: 11x10
Local Schools
High School: Oakville Sr. High
Middle School: Oakville Middle
Elementary School: Oakville Elem.
School District: Mehlville R-IX
Listed By / Shown By
Listed By
Agency Name: ReeceNichols Real Estate
Shown By
Agent Name: Barry Schulhofer, Land Home and Farm Group
Agent Phone: (618) 407-1764 Cell
Agency Title: Strano & Associates

Estimate Your Payment
Estimated Payment
$ 1,567.42 per month $1,001.50 Principal & Interest $434.67 Property Tax $131.25 Homeowner's Insurance
105 River Breeze Way | MLS# 26047464
This condo located at 105 River Breeze Way , Saint Louis, MO 63129 is currently listed for sale with an asking price of $450,000. This property was built in 2003 and has 2 bedrooms and 2 full and 1 partial baths with 2808 sq. ft. River Breeze Way is located in the River Breeze Estates subdivision within the Mehlville R-IX school district. Search River Breeze Estates real estate on bschulhofer.strano.com today.