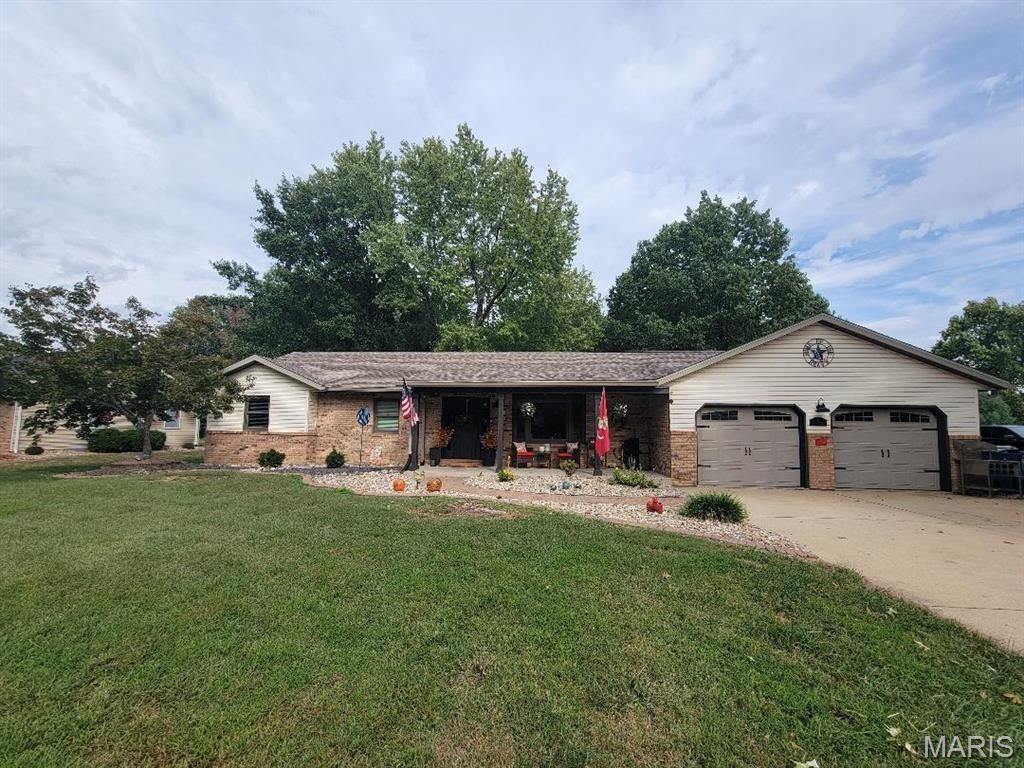

BEDS4
BATHS3 full
SQUARE FEET3,190
MLS#26064040
STATUSActive
PROPERTY TYPEResidential - Single Family
SUBDIVISIONSugar Bend Estates
SCHOOLCollinsville DIST 10
Property Description
Welcome to this spacious 4 bedroom open-concept home that perfectly blends comfortable living with incredible future flexibility. Situated on a generous lot with a large, shaded yard, this property offers a peaceful retreat with plenty of room to grow. The heart of the home features a seamless flow between the living, dining, and kitchen areas, making it perfect for entertaining and daily family life. Updated Anderson windows flood the main living spaces with natural light, highlighting the spacious layout. Three well-appointed bedrooms are located on the main level, offering privacy and comfort for the entire everyone. The fully finished lower level includes the 4th bedroom and a spacious secondary living area. This lower level is highly adaptable for long-term guests, multi-generational family, or the older kiddo that wants their own space. The expansive backyard is framed by mature trees, providing natural shade, and the perfect canvas for outdoor dining on the gorgeous brick paver patio, gardening or play. Buyer to verify all property information. Information was collected from several sources including county records & seller. AUDIO & VISUAL SURVEILLANCE IN USE AT PROPERTY.
Property Features
Property Type: Residential - Single Family
Basement: Yes
Basement: Egress Window, Full
Cooling: Central Air
Garage: 2 car attached
Heating: Forced Air
Home Style: Ranch
Lot Size: 0.68 Acres
Taxes: $0
Year Built: 1987
Amenities
Ceiling Fan(s)
Dining/Living Room Combo
Kitchen/Dining Room Combo
Open Floorplan
Sound System
Vaulted Ceiling(s)
Walk-In Closet(s)
Wired for Sound
Feature Descriptions
Appliances: Stainless Steel Appliance(s), Dishwasher, Microwave, Free-Standing Gas Range
Exterior: Unknown
Lot: Level, Many Trees
Lot Dimensions: 125 x 237.22 IRR
Parcel#: 13-2-21-08-04-402-016
Sewer: Aerobic Septic
SQFT. Above Grade: 1894
SQFT. Below Grade: 1296
Utilities: Cable Available, Electricity Connected, Natural Gas Connected
Water: Public
Room Sizes
Living Room: 18.11x14.7
Kitchen: 21.8x13.6
Family Room: 27.1x13.5
Primary Bedroom: 13.1x13.5
Primary Bathroom: 7.11x5.5
Bedroom 2: 11x10.1
Bedroom 3: 12.2x11.5
Bathroom 2: 7.6x7.6
Family Room: 35.2x14.4
Bedroom 4: 27.1x11.1
Bathroom 4: 11.2x11.2
Local Schools
High School: Collinsville
Middle School: COLLINSVILLE DIST 10
Elementary School: COLLINSVILLE DIST 10
School District: Collinsville DIST 10
Listed By / Shown By
Listed By
Agency Name: Re/Max Alliance
Shown By
Agent Name: Barry Schulhofer, Land Home and Farm Group
Agent Phone: (618) 407-1764 Cell
Agency Title: Strano & Associates

Estimate Your Payment
Estimated Payment
$ 981.47 per month $867.75 Principal & Interest $0.00 Property Tax (data not provided by mls) $113.72 Homeowner's Insurance
10 Sugar Lane | MLS# 26064040
This single family home located at 10 Sugar Lane, Collinsville, IL 62234 is currently listed for sale with an asking price of $389,900. This property was built in 1987 and has 4 bedrooms and 3 full baths with 3190 sq. ft. Sugar Lane is located in the Sugar Bend Estates subdivision within the Collinsville DIST 10 school district. Search Sugar Bend Estates real estate on bschulhofer.strano.com today.